
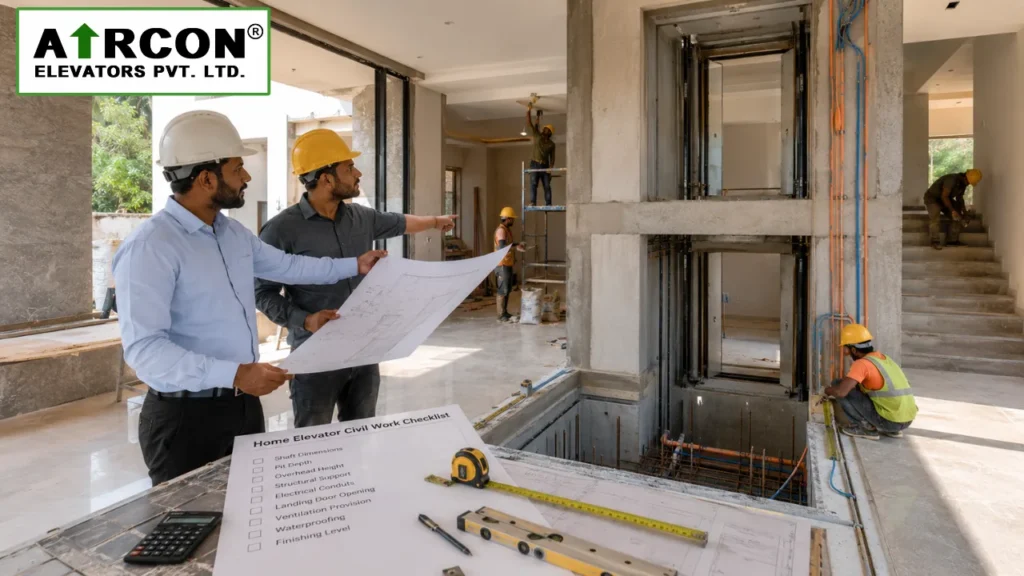
Installing a home elevator is much easier when the building is properly prepared before the equipment arrives. A well-planned Home Elevator Civil Work Checklist helps homeowners, architects, and builders avoid costly modifications, project delays, and installation issues.
However, many people believe that elevator installation begins only after the lift reaches the site. In reality, the success of the project depends heavily on completing the required civil work beforehand. Therefore, proper planning should always begin before elevator manufacturing starts. Proper shaft construction, electrical planning, floor levels, and structural preparation all play an important role in ensuring a smooth installation.
Whether you’re constructing a new house or planning to install a lift in an existing home, therefore, following a detailed Home Elevator Civil Work Checklist can save both time and money while ensuring your elevator operates safely and efficiently, following a detailed Home Elevator Civil Work Checklist can save both time and money while ensuring your elevator operates safely and efficiently.
If you’re still planning your project, our Home Elevator Installation Guide explains the overall installation process from planning to commissioning.
Highlights
| Checklist Item | Why It Matters |
| Elevator Shaft | Ensures proper installation and smooth operation |
| Pit & Overhead | Required for many elevator systems |
| Electrical Preparation | Supports safe and reliable operation |
| Floor Levels | Helps achieve accurate leveling |
| Ventilation | Improves equipment performance |
| Site Accessibility | Makes installation faster and safer |
Why a Home Elevator Civil Work Checklist Is Important
Home elevator installation is not only about selecting the right lift model. The building itself must be ready to accommodate the elevator system.
Proper civil preparation offers several important benefits. For example, it helps:
- Reduce installation delays
- Prevent unnecessary structural changes
- Improve installation accuracy
- Minimize additional construction costs
- Ensure passenger safety
- Extend elevator performance and reliability
Moreover, incomplete civil work often becomes one of the biggest reasons for project delays.
If you’re planning your project from scratch, selecting the Best Elevator Location for Home before construction begins can make the entire process much easier.
1. Confirm the Elevator Location
First, the first step in every Home Elevator Civil Work Checklist is selecting the correct installation location.
For example, the ideal location should provide:
- Easy access from all floors
- Sufficient structural support
- Comfortable passenger movement
- Future maintenance access
- Minimal impact on existing room layouts
Therefore, choosing the wrong location can increase both installation time and construction costs.
2. Verify Elevator Shaft Dimensions
In fact, one of the most common installation problems occurs because the shaft is built with incorrect measurements.
Firstly, before civil work begins, always verify the required Elevator Shaft Dimensions provided by the elevator manufacturer.
The shaft should provide enough space for the following components. In addition, every measurement should match the approved engineering drawings before civil work begins:
- Elevator cabin
- Guide rails
- Counterweight (where applicable)
- Landing doors
- Safety clearances
- Maintenance access
As a result, even small measurement errors can require expensive structural modifications later.
3. Home Elevator Civil Work Checklist: Check Whether a Pit Is Required
Additionally, different elevator technologies require different civil arrangements.
For instance, many traditional elevators require a pit below the ground floor, while certain modern systems may require little or no pit depending on the design.
If your building has space limitations, you may also consider a Pitless Elevator for Home, which can reduce excavation requirements in suitable applications.
Therefore, understanding these requirements early helps builders prepare the site correctly and avoid unnecessary delays.
4. Home Elevator Civil Work Checklist: Plan Adequate Overhead Clearance
Besides the shaft and pit, sufficient overhead space is equally important.
Overhead clearance allows safe installation of:
- Guide rails
- Safety components
- Drive equipment
- Cabin movement clearance
Consequently, insufficient overhead height may limit the type of elevator that can be installed.
Therefore, your elevator company should verify this during the design stage instead of waiting until construction is complete.
5. Home Elevator Civil Work Checklist: Complete Electrical Preparation
Next, electrical work should be completed before the installation team arrives.
Secondly, typical electrical preparation includes the following:
- Dedicated power supply
- Proper earthing
- Distribution board connection
- Required wiring
- MCB protection
- Emergency power provision (where applicable)
Additionally, proper electrical planning helps reduce commissioning delays and ensures the elevator operates safely from day one.
6. Home Elevator Civil Work Checklist: Ensure Accurate Floor Levels
Likewise, each landing floor must be completed according to the approved architectural drawings.
Similarly, uneven floor levels may affect:
- Door alignment
- Cabin leveling accuracy
- Passenger safety
- Overall ride quality
Furthermore, builders should complete flooring work before the final installation stage whenever possible.
7. Home Elevator Civil Work Checklist: Plan Landing Door Space
Similarly, every floor requires adequate wall openings for the landing doors.
These openings should match the approved technical drawings and allow proper installation without unnecessary cutting or reconstruction.
In addition, the door width should also be selected according to passenger convenience and building usage. Choosing the Right Elevator Door Width during the planning stage helps improve accessibility while reducing future modifications.
8. Home Elevator Civil Work Checklist for Ventilation
However, many homeowners and builders overlook proper ventilation during civil work, even though it plays an important role in maintaining elevator performance.
Moreover, a well-ventilated installation area helps:
- Prevent excessive heat buildup
- Protect electrical components
- Improve equipment reliability
- Support long-term performance
In addition, if the elevator system includes electrical equipment within the shaft or a machine room, your elevator company should plan adequate airflow according to the manufacturer’s recommendations.
9. Home Elevator Civil Work Checklist for Structural Strength
Moreover, before installation begins, your elevator company should evaluate the building structure to ensure it can safely support the elevator system.
For example, depending on the elevator type, engineers may assess:
- Load-bearing walls
- RCC beams and columns
- Floor slab strength
- Foundation stability
- Mounting locations for guide rails
Similarly, for existing buildings, a structural assessment can help identify any modifications before installation begins.
10. Prepare Safe Material Access
Furthermore, the installation team must transport large elevator components safely into the building.
Before installation day, ensure there is sufficient access for:
- Guide rails
- Elevator cabin panels
- Landing doors
- Control panels
- Drive equipment
As a result, removing obstacles in advance helps the installation team complete the project more efficiently.
11. Waterproof the Elevator Pit
Furthermore, if your elevator design includes a pit, builders should complete proper waterproofing during civil construction.
For example, water seepage may affect:
- Electrical components
- Hydraulic systems
- Metal structures
- Long-term equipment reliability
As a result, a dry and properly protected pit reduces maintenance issues in the future.
12. Complete a Final Site Inspection
Finally, the final step in the Home Elevator Civil Work Checklist is a detailed inspection before installation starts.
During this inspection, the team typically verifies:
- Shaft dimensions
- Pit readiness
- Overhead clearance
- Door openings
- Electrical connections
- Floor finishing
- Ventilation
- Site accessibility
- Structural readiness
Therefore, a successful inspection helps avoid unnecessary delays once installation begins.
If you’re unsure whether your project is fully prepared, reviewing a Home Elevator Installation Timeline can help you understand when each stage should be completed before installation begins.
Common Civil Work Mistakes to Avoid
However, even experienced builders can overlook certain details that delay elevator installation.
Some of the most common mistakes include:
- Incorrect shaft measurements
- Incomplete pit construction
- Insufficient overhead clearance
- Poor waterproofing
- Delayed electrical work
- Last-minute architectural changes
- Inadequate access for installation materials
Ultimately, avoiding these mistakes can save significant time and additional construction costs.
Why Work with an Experienced Elevator Company?
Most importantly, civil preparation and elevator engineering should always work together.
An experienced elevator company provides:
- Site inspection
- Technical drawings
- Civil work guidance
- Dimension verification
- Installation supervision
- Safety inspections
- Long-term maintenance support
Finally, working with professionals from the planning stage helps ensure that your Home Elevator Civil Work Checklist is completed accurately, allowing your project to progress smoothly without unnecessary complications.
Frequently Asked Questions
A Home Elevator Civil Work Checklist is a step-by-step guide that helps homeowners prepare the building before elevator installation. It covers shaft construction, electrical work, structural readiness, ventilation, and other important civil requirements.
Most civil work should be completed before the elevator components arrive at the site. This allows the installation team to begin work immediately without unnecessary delays.
No. Some modern elevator systems require a pit, while others are designed with minimal or no pit requirements depending on the technology and building conditions.
Correct shaft dimensions ensure proper installation of the cabin, guide rails, landing doors, and safety components. Incorrect measurements may require costly structural modifications.
Yes. Incomplete civil preparation, incorrect measurements, unfinished electrical work, and poor site accessibility are among the most common reasons for installation delays.
Final Thoughts
In conclusion, following a well-planned Home Elevator Civil Work Checklist is one of the best ways to ensure a smooth and efficient elevator installation. Proper preparation not only reduces construction delays but also improves installation quality, passenger safety, and long-term system reliability.
Before manufacturing begins, verify the shaft dimensions, complete the required civil and electrical work, and then schedule a final site inspection with your elevator company. A carefully prepared building allows the installation team to work efficiently while minimizing unexpected project costs.
With proper planning and professional guidance, your home elevator installation can be completed safely, accurately, and with minimal disruption.