
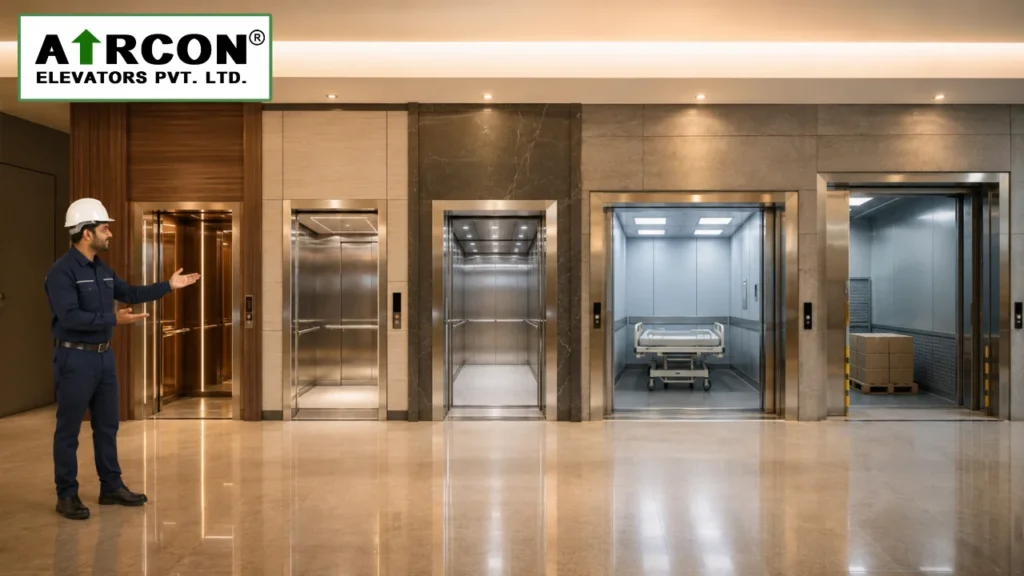
Choosing the correct elevator door width is one of the most important decisions during elevator planning. While many people focus on cabin size or load capacity, the door width directly affects passenger flow, accessibility, safety, and operational efficiency. A door that is too narrow can slow traffic, create accessibility challenges, and reduce overall convenience.
Whether you’re installing an elevator in a residential building, hospital, office, hotel, shopping mall, or industrial facility, selecting the appropriate door width ensures a smooth and comfortable experience for every user.
Elevator Door Width at a Glance
| Building Type | Recommended Door Width | Primary Benefit |
| Residential Homes | 700–800 mm | Space-efficient and comfortable |
| Apartments | 800–900 mm | Easy daily movement |
| Commercial Offices | 900–1000 mm | Faster passenger flow |
| Hospitals | 1100–1300 mm | Stretcher and wheelchair accessibility |
| Shopping Malls | 1000–1200 mm | Handles high foot traffic |
| Industrial Buildings | 1200 mm or wider | Supports goods and equipment transport |
Why Elevator Door Width Matters
The elevator door is the main access point to the cabin. Its width determines how easily passengers, wheelchairs, stretchers, luggage, shopping carts, and industrial materials can enter and exit the elevator.
A properly selected door width helps:
- Improve passenger movement
- Reduce waiting times during busy hours
- Enhance accessibility for wheelchair users
- Increase overall safety
- Improve traffic flow in busy buildings
- Support compliance with accessibility requirements
Choosing the right door width from the beginning can also reduce future modernization costs.
Factors That Influence Elevator Door Width
Every building has different operational requirements. Before selecting an elevator, engineers typically evaluate several factors.
Building Purpose
The intended use of the building is the most important consideration. A residential elevator serving a family home has very different requirements from an elevator used in a hospital or shopping mall.
Passenger Traffic
Buildings with high daily traffic require wider doors to allow passengers to enter and exit more efficiently.
Cabin Size
Door width should always be proportional to the cabin dimensions. A wider cabin paired with a narrow entrance can reduce convenience and slow passenger movement.
Accessibility Requirements
Buildings designed for universal accessibility should provide enough door clearance for wheelchairs, walkers, and mobility aids to move comfortably.
Type of Items Being Transported
Hotels may accommodate luggage carts, hospitals require stretchers, and industrial facilities often move pallets or machinery. These applications typically need wider elevator doors.
Recommended Door Widths for Different Building Types
Residential Homes
Home elevators generally prioritize compact design while maintaining comfortable access. Door widths between 700 mm and 800 mm are suitable for most residential applications, depending on cabin size and available space.
Apartment Buildings
Residential apartment buildings experience higher passenger traffic than private homes. A door width of 800 mm to 900 mm provides easier access for residents carrying groceries, luggage, or baby strollers.
Commercial Office Buildings
Office elevators handle continuous passenger movement during peak hours. Door widths between 900 mm and 1000 mm help reduce boarding time and improve traffic flow throughout the day.
Hospitals and Healthcare Facilities
Hospital elevators require significantly wider entrances because they frequently transport stretchers, wheelchairs, medical equipment, and healthcare staff. Door widths of 1100 mm to 1300 mm are commonly preferred for these applications.
Hotels
Hotel elevators should comfortably accommodate guests with luggage trolleys while maintaining an elegant appearance. Wider automatic doors improve convenience and reduce congestion during check-in and check-out periods.
Shopping Malls
Shopping centres often experience heavy visitor traffic. Door widths between 1000 mm and 1200 mm allow shoppers with carts, families, and groups of passengers to move efficiently.
Industrial Buildings
Industrial elevators are designed to transport heavy materials, pallets, and equipment. Door widths of 1200 mm or more may be required depending on the type of goods being handled.
Common Mistakes When Selecting Elevator Door Width
Many building owners unintentionally choose door sizes based only on available installation space. This can create long-term operational challenges.
Common mistakes include:
- Selecting narrow doors for high-traffic buildings
- Ignoring wheelchair accessibility
- Not considering future building occupancy
- Overlooking equipment or goods dimensions
- Choosing cabin and door sizes independently
Planning for future needs often results in a more practical and efficient elevator system.
💡 Expert Tip
Elevator door width should never be selected in isolation. Always evaluate cabin size, passenger capacity, building traffic, and accessibility requirements together to achieve the best long-term performance.
Best Practices for Choosing Elevator Door Width
To maximize elevator efficiency, consider these recommendations:
- Assess expected daily passenger traffic.
- Plan for future occupancy growth.
- Match door width with cabin dimensions.
- Consider accessibility from the initial design stage.
- Choose automatic doors for smoother passenger movement.
- Consult experienced elevator professionals before finalizing specifications.
Why Professional Planning Matters
Every building has unique operational requirements. A properly planned elevator system balances door width, cabin dimensions, travel speed, load capacity, and traffic patterns to deliver safe and efficient transportation.
Professional planning helps prevent costly modifications after installation while ensuring a better experience for building occupants.
Why Choose Aircon Elevators Pvt. Ltd.?
Aircon Elevators Pvt. Ltd. designs customized elevator solutions for residential, commercial, hospital, hotel, and industrial buildings across India. Our engineering team carefully evaluates building layout, passenger traffic, accessibility needs, cabin dimensions, and door width requirements before recommending the most suitable elevator solution.
This engineering-first approach ensures reliable performance, enhanced passenger comfort, and long-term operational efficiency.
Frequently Asked Questions
The ideal door width depends on the building type, cabin size, and passenger requirements. Residential elevators typically use narrower doors than commercial or hospital elevators.
Hospital elevators must accommodate stretchers, wheelchairs, medical equipment, and emergency movement safely and efficiently.
In some cases, modernization may allow door upgrades, but structural limitations can make modifications expensive. Selecting the correct width during installation is usually the most practical approach.
Yes. Wider doors reduce boarding and exit times, especially in buildings with high passenger traffic.
Not necessarily. Modern automatic door systems are engineered to provide smooth operation while maintaining energy-efficient performance.
The best choice depends on passenger traffic, building purpose, cabin dimensions, accessibility requirements, and future usage. Consulting experienced elevator professionals helps ensure the most suitable solution.
Elevator Door Width Comparison
| Narrow Doors | Wider Doors |
| Suitable for compact residential spaces | Ideal for high-traffic buildings |
| Lower space requirement | Improved passenger flow |
| Limited accessibility | Better wheelchair and stretcher access |
| Best for smaller cabins | Suitable for larger elevator cabins |
| Moderate daily usage | Heavy daily usage |
Final Thoughts
Choosing the right elevator door width is about much more than appearance. It directly affects passenger convenience, accessibility, operational efficiency, and long-term usability. By evaluating building type, expected traffic, cabin dimensions, and accessibility needs, building owners can select a door width that delivers safe and efficient performance for years to come.
A professionally planned elevator system ensures that every ride is smoother, safer, and more comfortable while supporting the future needs of the building.