
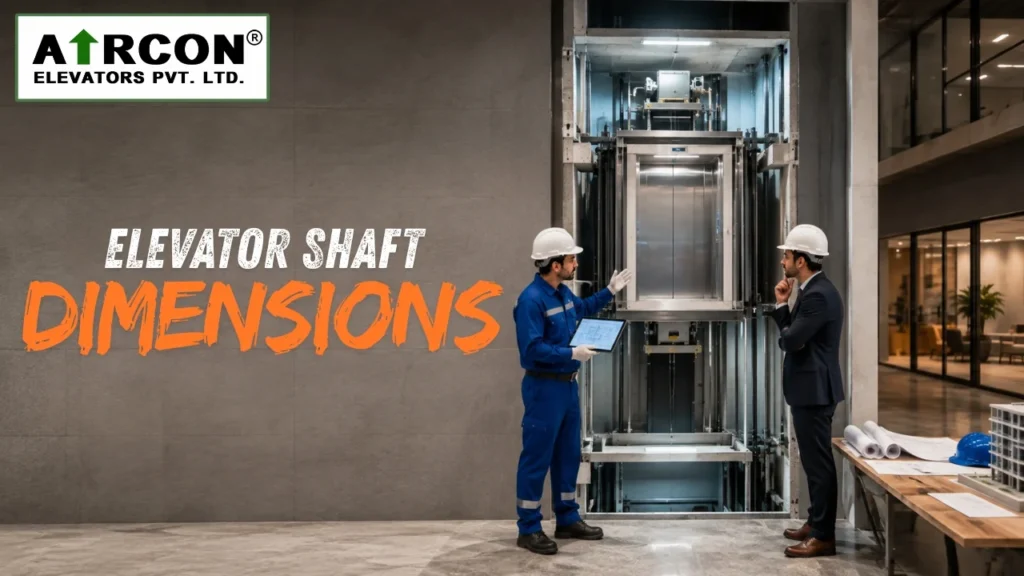
Proper elevator shaft planning is one of the most important steps in any elevator installation project. Even the most advanced elevator cannot perform safely if the shaft dimensions do not match the manufacturer’s specifications.
Among all shaft measurements, pit depth and overhead headroom have the greatest impact on safety, performance, installation, and future maintenance. Understanding these requirements helps architects, builders, and property owners avoid costly design changes and installation delays.
What Are Elevator Shaft Dimensions?
An elevator shaft, also called a lift shaft or hoistway, is the vertical space that houses the elevator car, guide rails, doors, and other essential components.
The shaft dimensions typically include:
- Shaft width
- Shaft depth
- Pit depth
- Overhead headroom
- Door opening size
Each measurement must match the elevator model selected for the building.
What Is Elevator Pit Depth?
Pit depth refers to the vertical space below the lowest landing floor. This area provides room for safety components and allows the elevator to stop securely at the lowest floor.
Manufacturers determine the required pit depth based on several factors, including:
- Elevator type
- Travel height
- Rated load capacity
- Cabin size
- Speed
- Safety equipment
A properly designed pit improves installation quality and supports safe elevator operation.
What Is Overhead Headroom?
Overhead headroom is the clear vertical space between the top landing and the ceiling above the elevator shaft.
This space allows technicians to install important components such as:
- Guide rail supports
- Drive equipment
- Suspension system
- Safety devices
- Maintenance access
Adequate headroom also creates the required safety clearance above the elevator car during maintenance and emergency situations.
Why Accurate Shaft Dimensions Matter
Incorrect shaft dimensions can create several installation and operational challenges.
Proper planning helps:
- Improve passenger safety
- Simplify elevator installation
- Reduce civil work modifications
- Prevent project delays
- Support smooth elevator operation
- Lower long-term maintenance costs
Reviewing the shaft layout before construction begins saves both time and money.
Factors That Affect Shaft Dimensions
No single shaft size works for every project. Engineers calculate the required dimensions after evaluating the building and elevator specifications.
Important factors include:
- Number of floors
- Elevator type
- Passenger capacity
- Rated speed
- Cabin dimensions
- Door configuration
- Applicable building and safety codes
Because every building has unique requirements, always follow the elevator manufacturer’s approved drawings during construction.
Common Mistakes to Avoid
Many installation delays occur because builders overlook basic shaft requirements.
Avoid these common mistakes:
- Constructing an undersized shaft
- Ignoring required pit depth
- Providing insufficient headroom
- Changing shaft dimensions after construction
- Failing to coordinate with the elevator supplier during the design stage
Early coordination between architects, structural engineers, and the elevator manufacturer helps prevent expensive modifications later.
Best Practices Before Elevator Installation
Before starting construction:
- Finalize the elevator model.
- Obtain approved shaft drawings from the manufacturer.
- Verify pit and headroom dimensions.
- Confirm electrical and machine room requirements.
- Review local building regulations.
- Inspect the completed shaft before installation begins.
Careful planning before installation reduces construction issues, saves time, and helps the project move forward without unnecessary delays.
How Aircon Elevators Can Help
At Aircon Elevators Pvt. Ltd., we provide complete elevator design support, installation, modernization, maintenance, and inspection services for residential, commercial, industrial, and institutional projects.
Our experienced engineers work closely with architects and builders to verify shaft dimensions, recommend suitable elevator models, and ensure every installation meets safety and performance requirements.
Frequently Asked Questions
The elevator pit provides space below the lowest floor for safety components and supports safe elevator operation during travel and maintenance.
Overhead headroom provides the clearance required for elevator equipment, maintenance access, and safety during operation.
Yes. Many existing buildings can accommodate a new elevator, but the available space, structural design, and selected elevator system determine the final shaft dimensions.
The elevator manufacturer specifies the shaft dimensions based on the selected elevator model, building layout, load capacity, travel height, and applicable standards.
Accurate shaft dimensions form the foundation of a safe and reliable elevator installation. Proper pit depth and overhead headroom improve installation efficiency, support long-term performance, and reduce the risk of costly construction changes.
Working with an experienced elevator company during the planning stage helps ensure your project meets both technical and safety requirements from the beginning.