
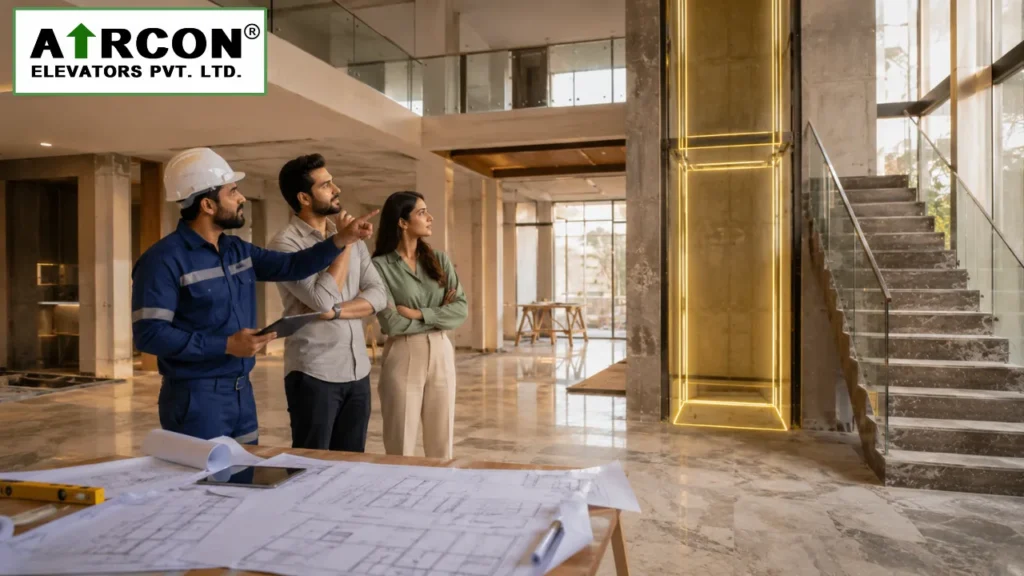
Choosing the right location for a home elevator is just as important as selecting the elevator itself. Even a premium elevator may become less convenient if it is installed in the wrong place. The elevator’s position affects daily usability, accessibility, installation cost, interior design, and even your property’s long-term value.
Whether you’re building a new villa, duplex, bungalow, or planning a future-ready home, deciding the elevator location during the design stage can save time, reduce civil work, and create a seamless living experience. Early coordination between the architect, structural engineer, and elevator company helps avoid costly changes later in the project.
Elevator Location Planning at a Glance
| Planning Factor | Why It Matters |
| Central Location | Easy access from every floor |
| Near the Staircase | Efficient use of available space |
| Structural Planning | Simplifies installation |
| Interior Integration | Enhances home aesthetics |
| Future Accessibility | Comfortable for all family members |
Why Elevator Location Matters
The location of a home elevator influences much more than appearance. A well-planned position improves movement between floors, supports future accessibility, and allows the elevator to blend naturally with your home’s layout.
Choosing the correct location helps:
- Reduce unnecessary walking between rooms
- Improve daily convenience
- Simplify installation
- Minimize future renovation work
- Enhance the overall appearance of the home
- Increase long-term property appeal
Plan the Elevator During the Design Stage
One of the biggest mistakes homeowners make is deciding the elevator location after construction has already progressed.
Planning the elevator during the architectural design stage allows engineers to coordinate:
- Shaft dimensions
- Floor openings
- Power requirements
- Pit construction
- Structural supports
- Interior layout
This approach usually reduces installation challenges and avoids expensive structural modifications later.
Best Places to Install a Home Elevator
1. Near the Staircase
Installing the elevator beside the staircase is one of the most practical solutions.
Benefits include:
- Easy movement between floors
- Better space utilization
- Simple architectural integration
- Convenient access for all family members
Many modern homes naturally combine the staircase and elevator into one central circulation area.
2. In the Center of the House
For larger villas and duplex homes, a centrally located elevator offers excellent accessibility.
Advantages include:
- Equal access to every room
- Improved daily convenience
- Better circulation throughout the home
- Premium architectural appearance
3. Inside an Open Living Area
Modern glass elevators often become an attractive design feature when installed within open living spaces.
This option works well for:
- Luxury villas
- Designer homes
- Premium duplex houses
- Contemporary architecture
Besides convenience, it also creates a sophisticated visual impact.
4. External Elevator Shaft
If indoor space is limited, an external elevator shaft may be a practical solution.
This option is often considered when:
- Retrofitting an existing home
- Interior space is restricted
- Major interior modifications are not preferred
Professional planning is essential to ensure the external structure integrates safely with the building.
Factors to Consider Before Finalizing Elevator Location
Every home has unique requirements. Before choosing the installation point, consider these important factors.
Available Space
Measure the available area carefully to ensure sufficient room for the shaft, doors, and maintenance access.
Daily Usage
Think about how your family moves throughout the house. The elevator should connect the most frequently used areas conveniently.
Future Accessibility
Even if everyone currently uses stairs comfortably, planning for future mobility needs makes the home more practical for years to come.
Interior Design
The elevator should complement the overall architectural style rather than appear as an afterthought.
Structural Feasibility
Professional engineers evaluate load-bearing walls, slab openings, ceiling height, and shaft requirements before confirming the final location.
Common Mistakes When Choosing Elevator Location
Avoid these common planning mistakes:
- Selecting the location based only on available empty space
- Ignoring future accessibility needs
- Finalizing interiors before elevator planning
- Not consulting elevator professionals early
- Choosing a location that restricts passenger movement
- Overlooking maintenance access
Proper planning today can prevent expensive changes tomorrow.
Benefits of Choosing the Right Elevator Location
A well-planned installation offers long-term advantages:
Better Daily Convenience
Passengers can move naturally between floors without unnecessary walking.
Faster Installation
Proper planning reduces construction delays and simplifies installation.
Cleaner Interior Finish
Architects can integrate the elevator seamlessly into the home’s overall design.
Improved Property Value
A thoughtfully positioned elevator enhances both functionality and the premium appeal of the property.
Future-Ready Living
Families can continue using every floor comfortably as their needs change over time.
Why Professional Site Inspection Is Important
Before recommending an elevator location, experienced professionals inspect several important aspects of the property, including:
- Building layout
- Floor-to-floor height
- Staircase position
- Structural design
- Available installation space
- Electrical planning
A detailed site inspection helps identify the most suitable elevator position while minimizing future construction challenges.
Why Choose Aircon Elevators Pvt. Ltd.?
Aircon Elevators Pvt. Ltd. provides customized elevator solutions for villas, duplex homes, apartments, commercial buildings, hospitals, and industrial projects across India. Our experienced engineering team carefully evaluates your building layout, structural requirements, accessibility needs, and interior design before recommending the ideal elevator location.
By combining technical expertise with thoughtful planning, we help homeowners achieve safe, efficient, and aesthetically integrated elevator installations.
Frequently Asked Questions
The ideal location depends on your home’s layout, available space, structural design, and daily usage. Many homeowners prefer installing the elevator near the staircase for convenient access.
Yes. Many existing homes can be upgraded with a home elevator, although installation options depend on available space and structural feasibility.
Yes. Planning the location during construction often reduces civil work and helps avoid expensive structural modifications later.
Yes. Modern glass elevators are frequently used as premium architectural features in luxury homes and villas.
Absolutely. Early coordination between architects and elevator professionals helps optimize space, improve aesthetics, and simplify installation.
A site inspection helps determine the most suitable elevator location by evaluating space availability, structural conditions, and installation requirements.
Best Elevator Locations Comparison
| Location | Best For |
| Near Staircase | Easy daily access |
| Central Area | Large villas and duplex homes |
| Living Room | Premium architectural design |
| External Shaft | Existing homes and retrofits |
| Dedicated Elevator Core | Multi-storey luxury residences |
Final Thoughts
Selecting the right elevator location is one of the most important decisions in any home elevator project. A well-planned position improves convenience, enhances interior design, simplifies installation, and prepares your home for future needs. Instead of treating the elevator as an afterthought, include it in the early planning stage and work with experienced professionals to achieve the best results.
The right location doesn’t just make an elevator easier to use, it makes your entire home smarter, more comfortable, and ready for the future.