
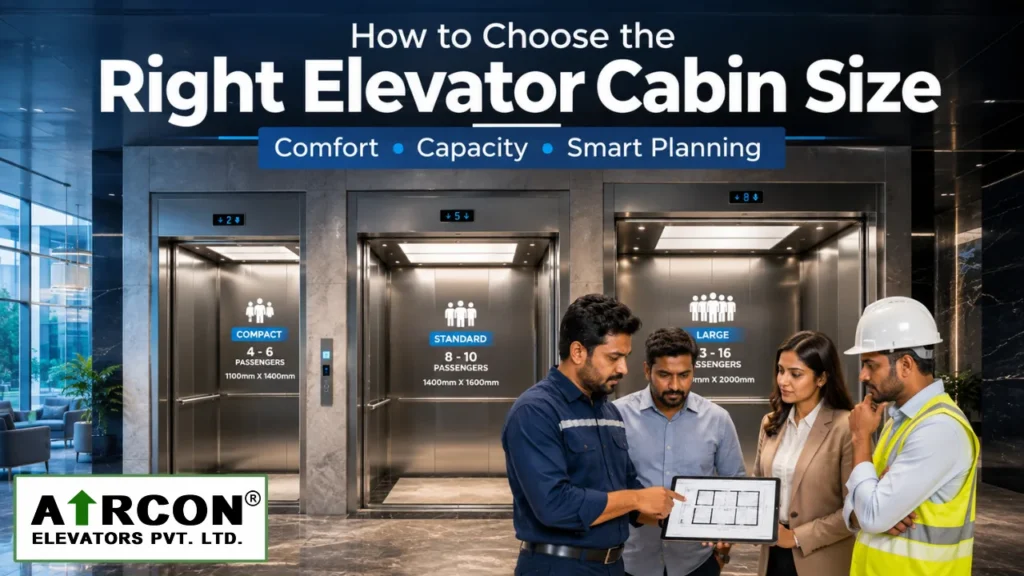
Choosing the right elevator cabin size is one of the most important decisions during elevator planning. Many property owners focus on the elevator’s design, speed, or price, but the cabin size directly affects comfort, accessibility, passenger flow, and long-term usability.
A cabin that is too small may feel crowded during daily use, while an oversized cabin can increase installation costs and require additional building space. Therefore, selecting the right dimensions from the beginning helps you achieve the perfect balance between functionality, comfort, and budget.
In this guide, you’ll learn how to choose the ideal elevator cabin size for residential, commercial, and institutional buildings.
| Factor | Why It Matters |
| Building Type | Determines passenger traffic and daily usage |
| Passenger Capacity | Prevents overcrowding and improves comfort |
| Available Shaft Space | Ensures the elevator fits properly |
| Accessibility Needs | Supports wheelchair and elderly users |
| Future Requirements | Reduces the need for costly upgrades later |
Why Elevator Cabin Size Matters
The elevator cabin serves as the primary space where passengers travel. Therefore, choosing the correct size improves convenience while allowing people to move comfortably.
Additionally, the cabin size influences:
- Passenger capacity
- Interior comfort
- Accessibility
- Waiting time
- Furniture transportation
- Overall user experience
As a result, proper planning helps maximize both performance and customer satisfaction.
Start with Your Building Type
The first step is identifying where the elevator will operate because different buildings require different cabin sizes.
Residential Homes
Home elevators usually serve fewer people throughout the day. Therefore, compact cabins often provide enough space for family members while keeping installation costs under control.
Apartment Buildings
Apartments experience higher passenger movement. Consequently, slightly larger cabins improve convenience during busy hours.
Commercial Buildings
Office buildings receive continuous passenger traffic. Therefore, spacious cabins help reduce waiting times and improve traffic flow.
Hospitals
Hospitals require larger cabins because stretchers, wheelchairs, and medical staff must travel comfortably together.
Estimate Daily Passenger Traffic
Before selecting a cabin size, estimate how many people will use the elevator each day.
Ask yourself:
- How many floors does the building have?
- How many people use the elevator daily?
- Will visitors frequently use it?
- Does the building experience peak traffic?
For example, a private villa has different transportation needs than a busy commercial office.
Therefore, passenger traffic should always influence your decision.
Choose the Right Passenger Capacity
Elevator manufacturers generally offer cabins designed for different passenger capacities.
Common options include:
- 4 Passenger
- 6 Passenger
- 8 Passenger
- 10 Passenger
- 13 Passenger
However, choosing a larger capacity simply because it looks better isn’t always the right approach. Instead, select a capacity that matches your building’s actual usage.
This approach improves efficiency while avoiding unnecessary expenses.
Consider Wheelchair Accessibility
Accessibility should never become an afterthought.
If elderly family members, wheelchair users, or people with limited mobility will use the elevator, choose a cabin that provides sufficient space for comfortable movement.
Additionally, wider door openings make entry and exit much easier.
Planning for accessibility today also increases the long-term value of your property.
Think About Furniture and Large Items
Many homeowners only consider daily passenger movement.
However, think beyond everyday use.
For example, you may occasionally need to transport:
- Furniture
- Home appliances
- Large luggage
- Baby strollers
- Shopping carts
Therefore, selecting a slightly larger cabin can make future transportation much more convenient.
Check the Available Shaft Space
Even the perfect cabin size cannot work without adequate shaft dimensions.
Before finalizing your elevator, confirm:
- Shaft width
- Shaft depth
- Pit depth
- Overhead clearance
- Door opening size
Proper measurements ensure smooth installation while reducing the possibility of civil modifications later.
Plan for Future Family Needs
Many homeowners purchase an elevator based only on their current lifestyle.
However, your family’s needs may change over time.
For example:
- Children grow older.
- Parents may require mobility assistance.
- Family size may increase.
- Accessibility requirements may change.
Therefore, choosing a cabin that supports future needs often proves to be a smarter long-term investment.
Don’t Ignore Interior Comfort
Passengers should feel comfortable inside the elevator.
A well-planned cabin offers:
- Comfortable standing space
- Easy movement
- Better ventilation
- Improved lighting
- Premium appearance
Consequently, passengers enjoy a safer and more pleasant travel experience.
Coordinate with Your Architect
Elevator planning works best when architects, builders, and elevator engineers collaborate from the beginning.
Early coordination helps:
- Optimize available space.
- Improve interior layouts.
- Reduce construction delays.
- Prevent expensive redesigns.
As a result, the entire installation process becomes smoother.
Common Mistakes When Choosing Cabin Size
Many buyers make avoidable planning mistakes.
Some of the most common include:
- Selecting the smallest cabin to reduce costs.
- Ignoring future accessibility needs.
- Forgetting furniture transportation.
- Finalizing dimensions before consulting the elevator company.
- Overlooking shaft limitations.
- Focusing only on aesthetics.
Fortunately, careful planning helps you avoid these problems.
Expert Tips Before Finalizing Cabin Size
Before placing your order, discuss the following with your elevator manufacturer:
- Building purpose
- Passenger capacity
- Daily usage
- Future requirements
- Accessibility expectations
- Available shaft dimensions
- Interior design preferences
Furthermore, request technical drawings before construction begins whenever possible.
Why Professional Guidance Makes a Difference
Choosing the right cabin size involves more than selecting dimensions from a brochure.
Professional elevator engineers evaluate:
- Building layout
- Passenger movement
- Structural limitations
- Safety requirements
- Future expansion possibilities
Therefore, expert consultation helps you select a cabin that delivers both comfort and long-term value.
Conclusion
The right elevator cabin size improves comfort, accessibility, and overall efficiency throughout the building’s life. Instead of choosing the smallest or largest option, evaluate your building type, passenger traffic, available space, and future requirements.
Moreover, consulting an experienced elevator manufacturer before construction begins helps prevent costly modifications later. A well-planned cabin size ensures your elevator remains practical, comfortable, and reliable for many years.
Frequently Asked Questions
The ideal cabin size depends on your available space, family size, and accessibility requirements.
Increasing the cabin size later may require structural modifications. Therefore, choosing the correct size during the planning stage is usually the better option.
Yes. Larger cabins may require additional shaft space, higher-capacity components, and increased installation costs.
Absolutely. Planning for accessibility improves convenience while making your property more future-ready.
Yes. Professional engineers evaluate your building and recommend the most suitable cabin size based on technical requirements.